Hotel Sevilla
Yucatán, México
2017–2025
Area:
7,135 m²
Status:
Completed
Client:
Grupo Habita
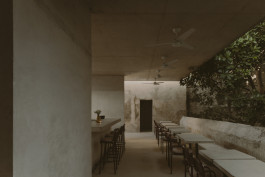
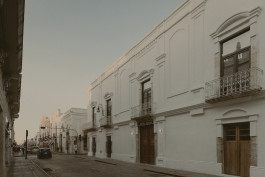
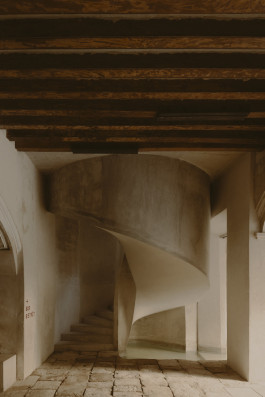
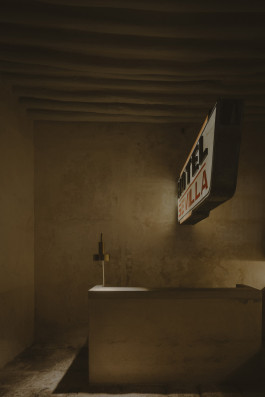
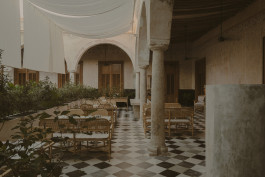
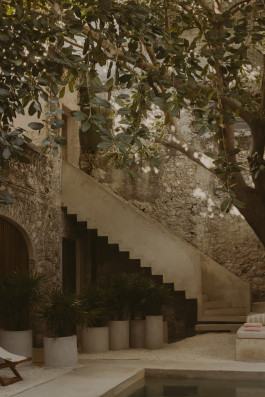
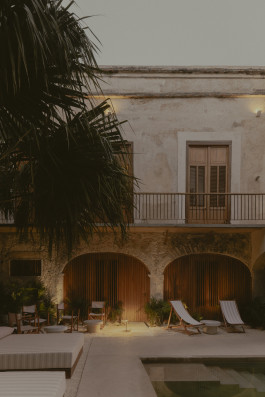
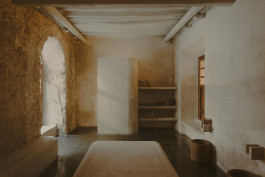
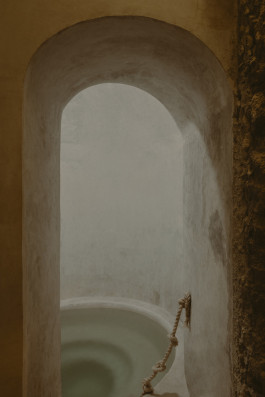
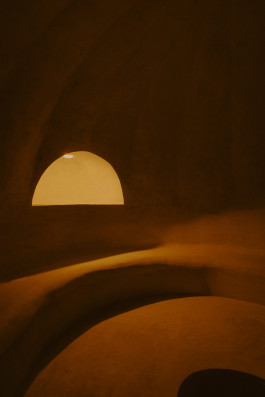
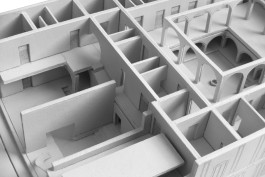
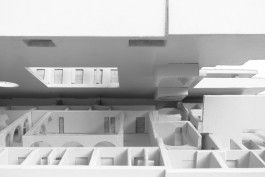
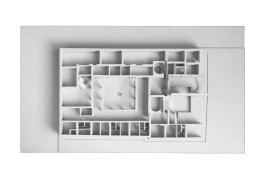
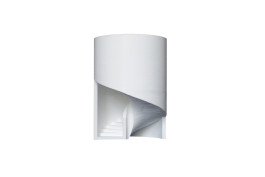
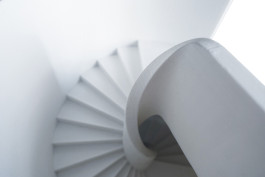
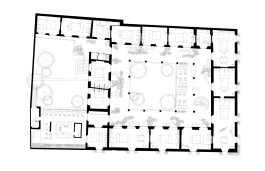
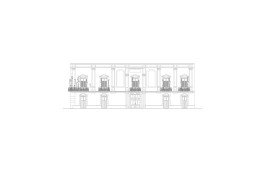
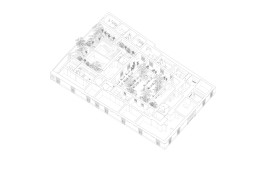
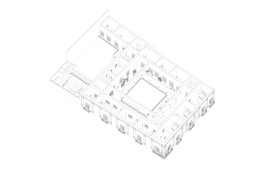
Hotel project for Grupo Habita: A colonial villa with traces from the 16th century in the city center of Mérida, Yucatan was transformed into a grand hotel, whilst maintaining the charm of its as-found condition. Besides the architectural restoration of the listed building the design comprises various new interventions and additions in the form of contemporary elements made of concrete, and the design of all interiors. The project comprises twenty-one rooms, a spa, gardens, two restaurants, a bar and various retail offers at street level.
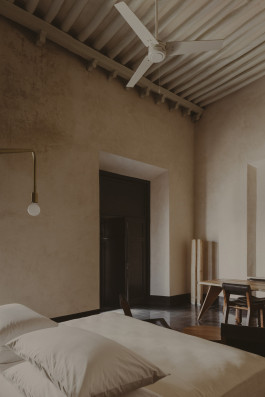
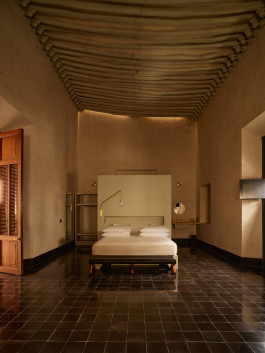
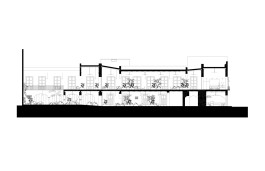
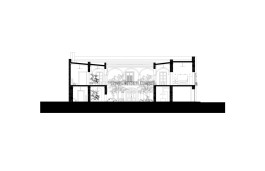
Suites of varying sizes with tall ceilings and contemporary interiors are arranged around two large patios with lush sub-tropical greenery, a swimming pool, and shaded terraces.
Awards:
Finalist, Hospitality Design Award, 2026


Models:


Drawings:


Partners:
Christoph Zeller
Ingrid Moye
Project Team:
Harrison Cole Nesbitt
Luca Genualdo
Nina Meyer
Alex Pineda
Sarah Righi
Collaborators:
Lighting specialist: Luca Salas
Structure: CM Ingeniería
MEP Engineering: CM Ingeniería
Local architect: Carlos Cuevas
Contractor: Vigilante de la Construcción
Graphic design: BIENAL, Carlos Martínez
Photography: Zaickz Moz, Fernando Marroquín

Hotel Sevilla
Yucatán, México
2017–2025
Area:
7,135 m²
Status:
Completed
Client:
Grupo Habita
Hotel project for Grupo Habita: A colonial villa with traces from the 16th century in the city center of Mérida, Yucatan was transformed into a grand hotel, whilst maintaining the charm of its as-found condition. Besides the architectural restoration of the listed building the design comprises various new interventions and additions in the form of contemporary elements made of concrete, and the design of all interiors.
The project comprises twenty-one rooms, a spa, gardens, two restaurants, a bar and various retail offers at street level. Suites of varying sizes with tall ceilings and contemporary interiors are arranged around two large patios with lush sub-tropical greenery, a swimming pool, and shaded terraces.
Finalist, Hospitality Design Award, 2026


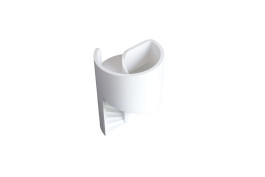
Models:


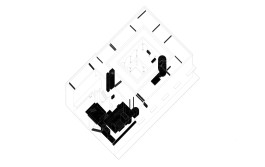
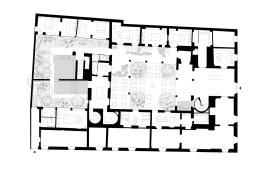
Drawings:


Partners:
Christoph Zeller
Ingrid Moye
Project Team:
Harrison Cole Nesbitt
Luca Genualdo
Nina Meyer
Alex Pineda
Sarah Righi
Collaborators:
Lighting specialist: Luca Salas
Structure: CM Ingeniería
MEP Engineering: CM Ingeniería
Local architect: Carlos Cuevas
Contractor: Vigilante de la Construcción
Graphic design: BIENAL, Carlos Martínez
Photography: Zaickz Moz, Fernando Marroquín,
info@zellermoye.com / +49 30 33912436 / @zellerandmoye
info@zellermoye.com
+49 30 33912436
@zellerandmoye