Klein Köris
Klein Köris, Germany
2017–2020
Area:
House: 130m²; garden: 850 m²
Status:
Completed
Client:
Private
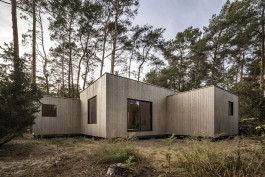
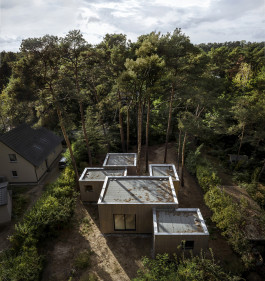
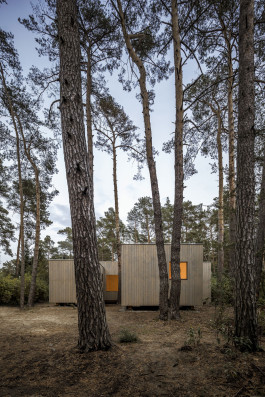
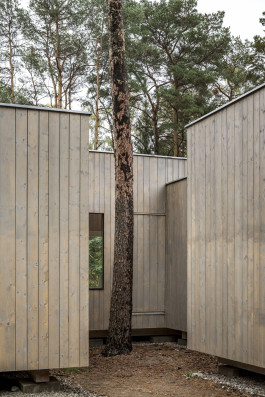
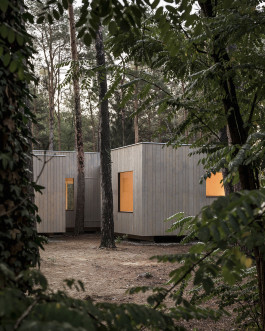
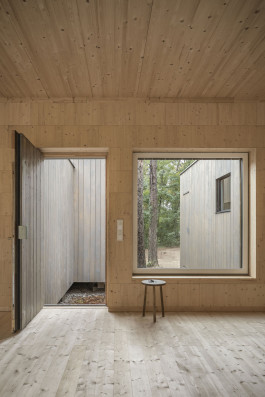
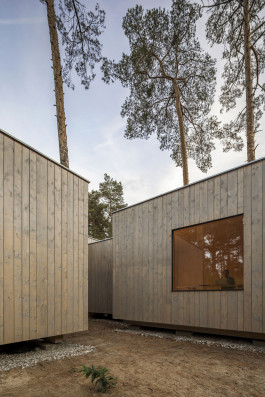
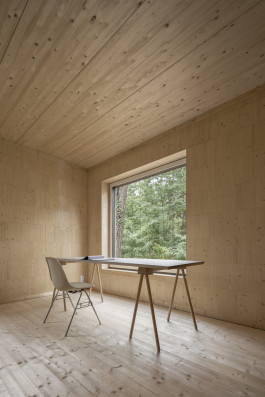
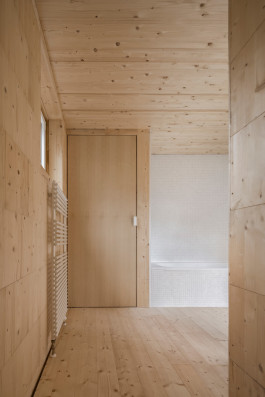
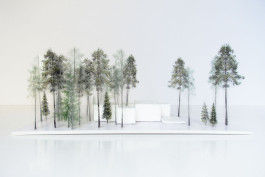
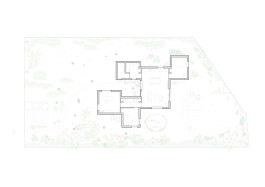
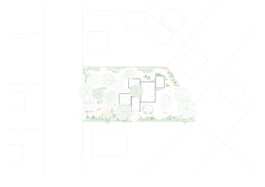
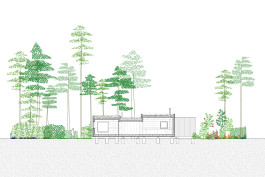
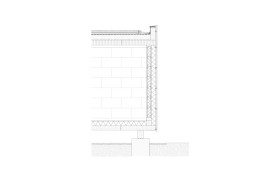
Detached house in the woods: A private residence is sited amongst tall pine trees on a plot nearby a lake in close proximity to Berlin. As a structure entirely made from wood, the building is elevated from the ground to keep the impact on the landscape as minimal as possible and to avoid contact with the seasonally damp soil. The meandering shape of the residence is a result of the position of the existing trees resulting in small patios and green niches along the building‘s perimeter. The residence is organised as a cluster of spaces of different heights offering physical connections between them that allow for secluded niches and an open shared area. Large windows connect the interior with the surrounding landscape in the form of panoramic views into the dense greenery.
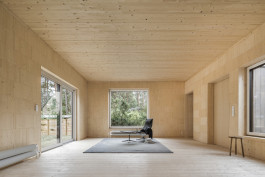
The residence is organised as a cluster of spaces of different heights offering physical connections between them that allow for secluded niches and an open shared area. Large windows connect the interior with the surrounding landscape in the form of panoramic views into the dense greenery.
Awards:
Winner, Nachhaltiges Bauen in Stadt und Land der FNR Fachagentur Nachwachsende Rohstoffe e.V. , Germany, 2022
Iconic Awards, 2021, nomination
Heinze Architekten Awards, Bester Wohnungsbau, 2020, nomination


Models:

Drawings:


Partners:
Christoph Zeller
Ingrid Moye
Project Team:
Alex Pineda
Florence Bassa
Omar Muñoz
Collaborators:
Wood construction consultancy: Georg Glaubitz
Environmental engineer: Bonnstatik
Structure (wood): Werner Pramann
Structure (foundations): Tauchmann
Photography: Cesar Bejar

Klein Köris
Klein Köris, Germany
2017–2020
Area:
House: 130m²;
garden: 850 m²
Status:
Completed
Client:
Private
Detached house in the woods: A private residence is sited amongst tall pine trees on a plot nearby a lake in close proximity to Berlin. As a structure entirely made from wood, the building is elevated from the ground to keep the impact on the landscape as minimal as possible and to avoid contact with the seasonally damp soil. The meandering shape of the residence is a result of the position of the existing trees resulting in small patios and green niches along the building‘s perimeter. The residence is organised as a cluster of spaces of different heights offering physical connections between them that allow for secluded niches and an open shared area. Large windows connect the interior with the surrounding landscape in the form of panoramic views into the dense greenery.
The residence is organised as a cluster of spaces of different heights offering physical connections between them that allow for secluded niches and an open shared area. Large windows connect the interior with the surrounding landscape in the form of panoramic views into the dense greenery.
Winner, Nachhaltiges Bauen in Stadt und Land der FNR Fachagentur Nachwachsende Rohstoffe e.V. , Germany, 2022
Nominated, Iconic Awards, 2021
Nominated, Heinze Architekten Awards, Kategorie: Bester Wohnungsbau, 2020


Models:

Drawings:


Partners:
Christoph Zeller
Ingrid Moye
Project Team:
Alex Pineda
Florence Bassa
Omar Muñoz
Collaborators:
Wood construction consultancy: Georg Glaubitz
Environmental engineer: Bonnstatik
Structure (wood): Werner Pramann
Structure (foundations): Tauchmann
Photography: Cesar Bejar
info@zellermoye.com / +49 30 33912436 / @zellerandmoye
info@zellermoye.com
+49 30 33912436
@zellerandmoye