Digipath Lab
Mexico City, Mexico
2019 - 2021
Area:
250 m²
Status:
Completed
Client:
Sevime, Philips
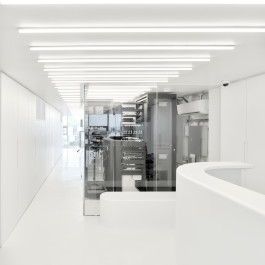
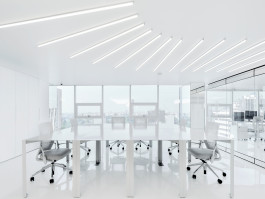
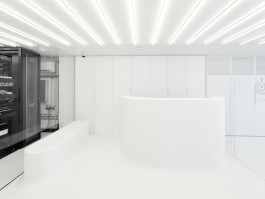
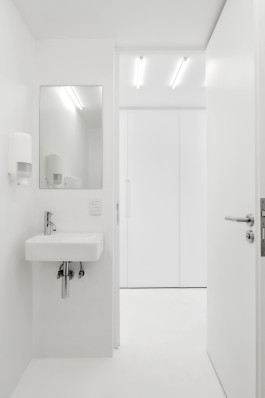
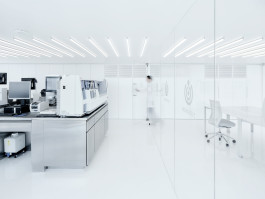
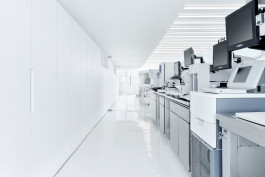
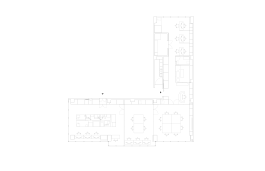
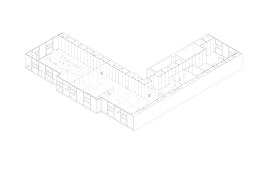
Digipath Lab is the first fully automated digital pathology laboratory in Mexico offering precision diagnostics on human tissue to identify illnesses. The project for Sevime and Philips is designed along one continuous route in the form of an enfilade. White coloured floors, ceilings and walls create a bright work environment and full-height mirrors reflect the daylight to the inside disguising the existing columns.
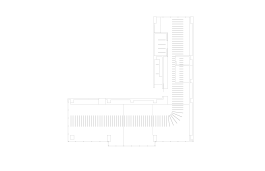
A band of lights reinforces the sense of spatial continuity across the spaces and provides homogeneous illumination for the specialised work in the lab. In order to maximise the relatively low room height of the existing building structure, the use of a suspended ceiling was dismissed in favour of fully integrated services that run hidden inside a continuous cupboard wall at the perimeter of all rooms.


Drawings:


Partners:
Christoph Zeller
Ingrid Moye
Project Team:
Sarah Righi
Felix Guillén Hau
Leonel Valdez
Collaborators:
MEP Engineering: Ing. Carlos Medina Blanc
Photography: Sergio Lopez
info@zellermoye.com / +49 30 33912436 / @zellerandmoye
info@zellermoye.com
+49 30 33912436
@zellerandmoye