Nodeul Island
Seoul, South Korea
2016
Area:
30,000 m²
Status:
Entry in international competition
Client:
Seoul Metropolitan Government, South Korea
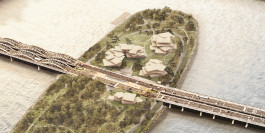
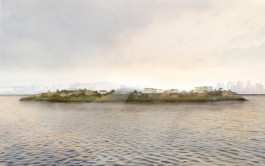
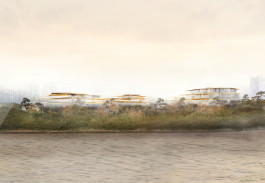
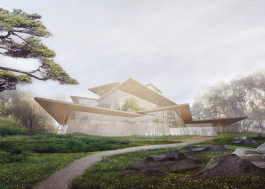
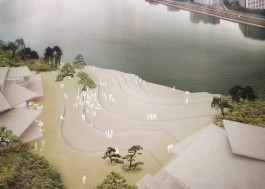
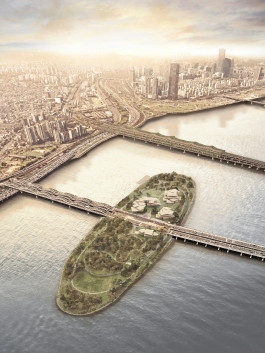
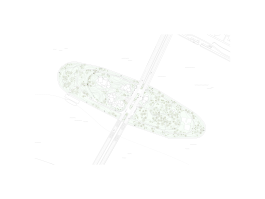
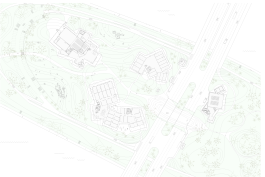
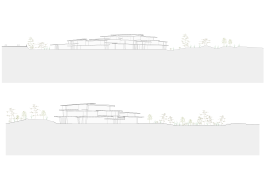
The transformation proposal for Nodeul Island under the title Island of the Falling Leaves reinvents the existing island as an outstanding natural beauty in contrast to the urban character of Seoul. Spread across the island a series of buildings blend into the natural setting in the form of abstract leaves fallen on the ground. The clusters form hill-like elevations that rise slightly from the landscape and can be seen amidst the dense vegetation from the other side of the river.
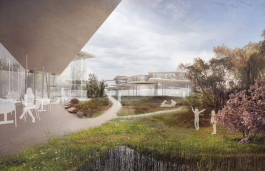
The multi-layered low-rise buildings offer a large variety of public activities, working areas and commercial uses, with viewing platforms and overhanging outdoor spaces connecting the program with its surrounding. The master plan is based on a holistic sustainability strategy utilising natural resources, passive design measures and renewable energies.


Drawings:


Partners:
Christoph Zeller
Ingrid Moye
Project Team:
Hüseyin Eryigit
Alejandro Jaimes
Felix Müller-Hartburg
Omar Muñoz
Alberto Nania
Collaborators:
Structure: ARUP London, team: Stuart Smith (director), Marc Easton, So Hyun
MEP Engineering: ARUP
Environmental Engineering: ARUP
info@zellermoye.com / +49 30 33912436 / @zellerandmoye
info@zellermoye.com
+49 30 33912436
@zellerandmoye