Sky Valley Bridge
Seoul, South Korea
2017
Area:
1,600 m²
Status:
Entry in international competition
Client:
Seoul Metropolitan Government
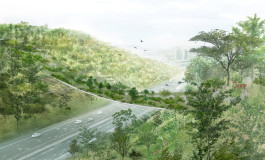
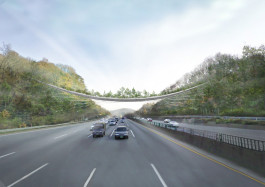
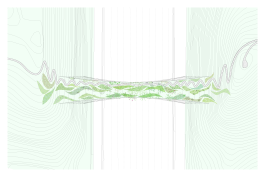
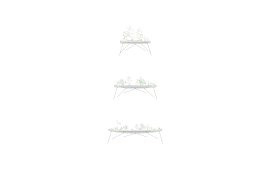
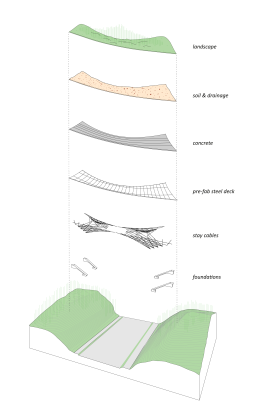
Re-connecting two nature park landscapes, the new Yangjaegogae Sky Valley bridge is a gently curved hanging structure that blends in with nature. Bridging a distance of one hundred metres above a major thoroughfare, the structure allows for a route for roaming wild animals as well as park visitors to cross from one park side to the other on separate trails that never cross paths. The eco bridge is planted all throughout offering living space for many creatures in niches and green areas of varying density resulting in a diverse ecosystem on the bridge.
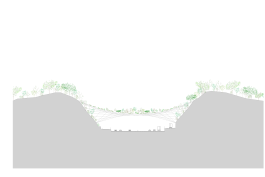
Visitors are fully surrounded by greenery giving an impression of seamlessly extended nature with panoramic views either side. All structural elements are located below the landscape level. As a cable stayed catenary based on modular construction methods the structural design minimises the use of material and its impact on the natural setting.

Drawings:


Partners:
Christoph Zeller
Ingrid Moye
Project Team:
Florence Bassa
Collaborators:
Structure: ARUP London, team: Marc Easton, So Hyun
Environmental Engineering: ARUP
info@zellermoye.com / +49 30 33912436 / @zellerandmoye
info@zellermoye.com
+49 30 33912436
@zellerandmoye