Flower Terraces
City of Ruichang, Jiangxi Province, China
2014
Area:
Buildings: 18,000 m2; Park: 4,000 m2
Status:
Entry in international competition
Client:
Mount Lu Estate of World Architecture (MOLEWA)
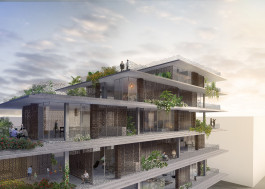
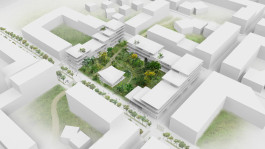
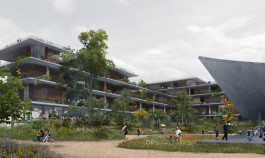
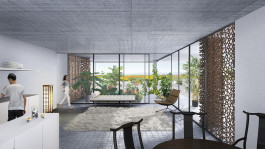
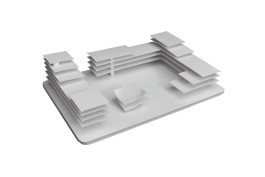
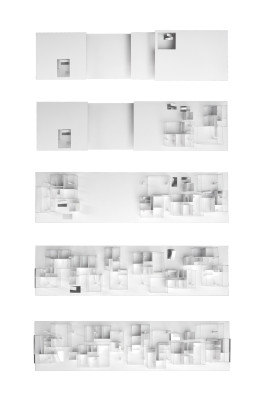
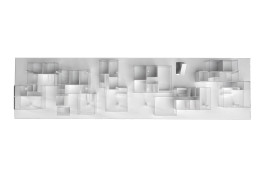
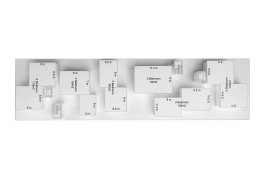
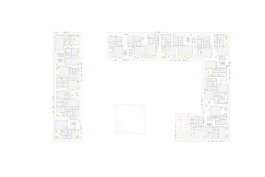
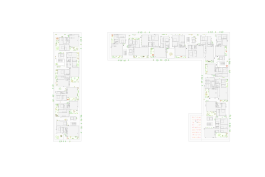
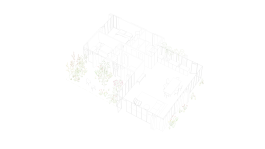
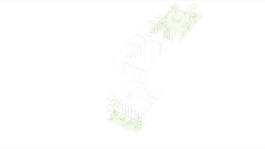
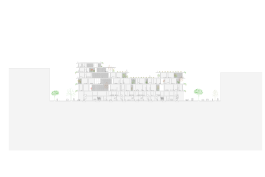
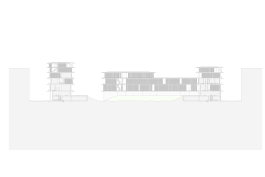
The Flower Terraces sit at the heart of the circular city of Ruichang, China. Referring to traditional Chinese housing motifs, the living areas within the buildings are arranged around green outdoor spaces. Individually shaped apartments make residents sense that they live in a unique house rather than a numbered unit along a corridor. A series of cantilever slabs create protected outdoor areas in front of the apartments, which become integral living spaces and an essential and characteristic element of the buildings. Residents of the Flower Terraces live surrounded by plants and flowers on each level allowing for a pleasant microclimate on the terraces and within the winter gardens.
Sustainability is a key element of the scheme providing a comfortable living environment at the lowest possible energy consumption due to energy efficient façades providing natural ventilation; the reuse of rainwater; ground heat exchange; solar thermal panels and a smart home system.
Awards:
Winning porposal in the international competition MOLEWA


Models:


Drawings:


Partners:
Christoph Zeller
Ingrid Moye
Project Team:
Omar Muñoz
Emma Woodward
Collaborators:
Structure: ARUP London, team: Stuart Smith (director), Marc Easton, Tara Clinton, Philip Turner
MEP Engineering: ARUP
Environmental Engineering: ARUP
info@zellermoye.com / +49 30 33912436 / @zellerandmoye
info@zellermoye.com
+49 30 33912436
@zellerandmoye