Archivo
Mexico City, Mexico
2013
Area:
3000 m²
Status:
Project Proposal
Client:
Archivo Diseño y Arquitectura
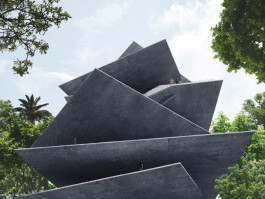
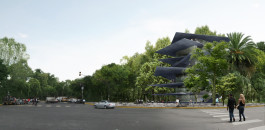
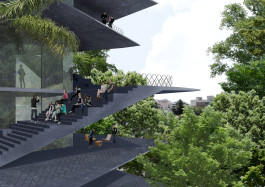
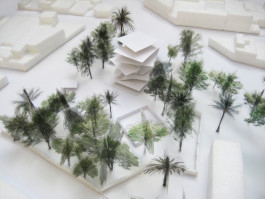
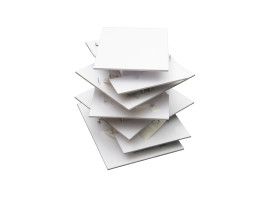
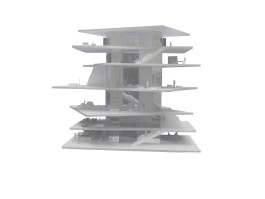
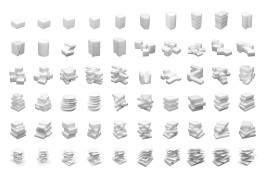
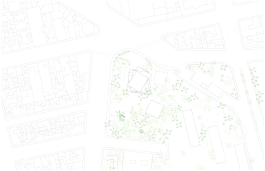
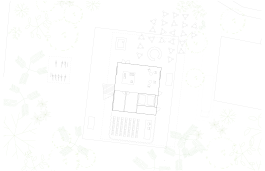
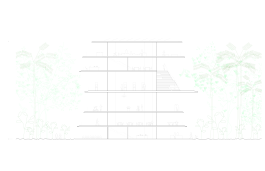
Archivo is an open archive for a private design collection. It comprises a mix of program that aims to further enrich the cultural life of Mexico City. The cultural hub includes spaces for exhibitions, educational activities, communal events and commerce. Benefitting from Mexico’s moderate climate the building is designed as a raw exoskeleton that opens up to the surrounding jungle-like greenery. Large open stairs connect the terraces creating a continuous open territory that can be programmed and appropriated by its users for events and to socialize.
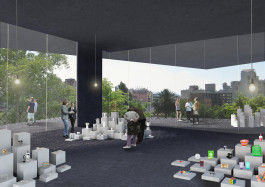
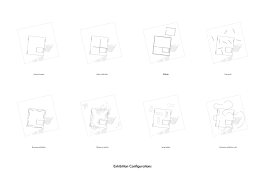
Archivo houses a vast collection of design items that are displayed in vitrine-like galleries; a curatorial gesture that is in clear opposition to the traditional walled exhibition space. A so called city-floor on the top level exhibits the history and future of Mexico City against the backdrop of magnificient skyline views. A wide spectrum of communal life forms an integral part of the project including spaces for workshops, dance classes and urban gardening in the surrounding green terrain.


Models:


Drawings:


Partners:
Christoph Zeller
Ingrid Moye
Project Team:
Omar Muñoz
Marielle Rivero
Collaborators:
FR-EE: Fernando Romero
info@zellermoye.com / +49 30 33912436 / @zellerandmoye
info@zellermoye.com
+49 30 33912436
@zellerandmoye