Mexamerik
Querétaro, Mexico
2016 – 2020
Area:
14,520 m²; plot: 15,900 m²
offices: 5,300 m²; workshops: 2,100 m²; petrol station: 320m²; parking: 6,800m²
Status:
In development
Client:
Mexamerik
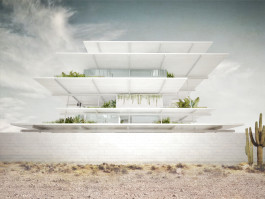
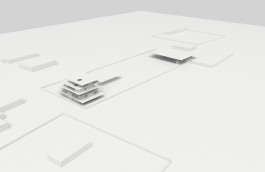
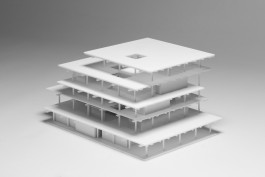
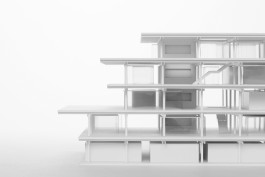
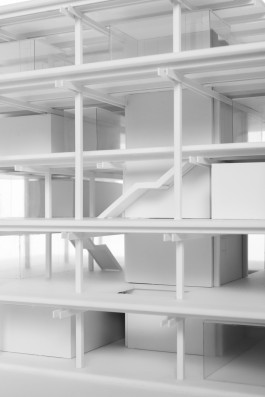
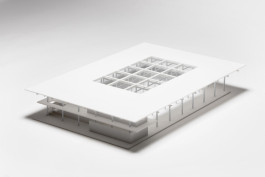
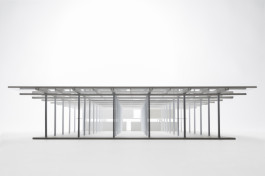
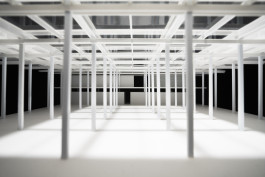
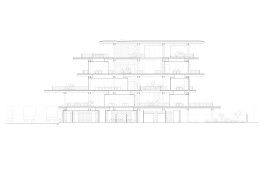
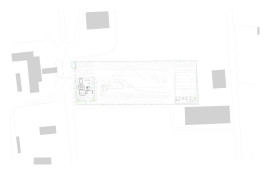
Situated by the highway, the new logistics terminal for Mexamerik comprises a trailer terminal with adjacent workshops alongside an office building that rises high above the surrounding dry landscape benefiting from panoramic views. Considering the local climate of strong sunlight and high temperatures an exoskeleton of white steel offers large roof overhangs creating generous shadows.
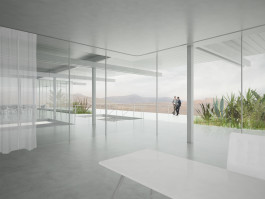
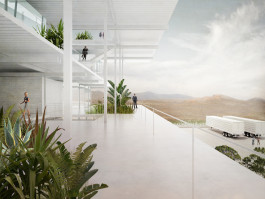
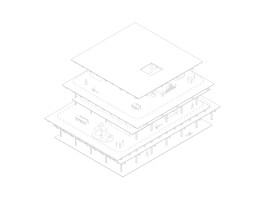
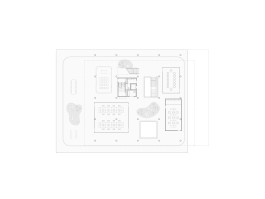
Spaces are positioned within the steel framework as free-standing compartments eliminating enclosed corridors and allowing for natural airflow all throughout the building. Roofed outdoor areas around the enclosed rooms serve as informal meeting and hot-desk zones expressing the open working culture of the company.


Models:


Drawings:


Partners:
Christoph Zeller
Ingrid Moye
Project Team:
Eduardo Palomino
Alex Pineda
Felix Müller-Hartburg
Johannes Brambring
Alberto Nania
Omar Muñoz
Georgina Pounds
Fidel Luquero
Roisin Crawley
Björn Langer
Collaborators:
Landscape specialist: Entorno Taller de Paisaje
Structure: Ricardo Camacho
MEP Engineering: Taller 2M
Model photography: Ricardo Chapa

Mexamerik
Querétaro, Mexico
2016 – 2020
Area:
14,520 m²; plot: 15,900 m²
offices: 5,300 m²; workshops: 2,100 m²; petrol station: 320m²; parking: 6,800m²
Status:
In development
Client:
Mexamerik
Situated by the highway, the new logistics terminal for Mexamerik comprises a trailer terminal with adjacent workshops alongside an office building that rises high above the surrounding dry landscape benefiting from panoramic views. Considering the local climate of strong sunlight and high temperatures an exoskeleton of white steel offers large roof overhangs creating generous shadows.
Spaces are positioned within the steel framework as free-standing compartments eliminating enclosed corridors and allowing for natural airflow all throughout the building. Roofed outdoor areas around the enclosed rooms serve as informal meeting and hot-desk zones expressing the open working culture of the company.


Models:


Drawings:


Partners:
Christoph Zeller
Ingrid Moye
Project Team:
Eduardo Palomino
Alex Pineda
Felix Müller-Hartburg
Johannes Brambring
Alberto Nania
Omar Muñoz
Georgina Pounds
Fidel Luquero
Roisin Crawley
Björn Langer
Collaborators:
Landscape specialist: Entorno Taller de Paisaje
Structure: Ricardo Camacho
MEP Engineering: Taller 2M
Model photography: Ricardo Chapa
info@zellermoye.com / +49 30 33912436 / @zellerandmoye
info@zellermoye.com
+49 30 33912436
@zellerandmoye