Walke Nord
Basel, Switzerland
2023
Area:
21,000 m²
Status:
Entry in international competition
Client:
Kanton Basel-Stadt
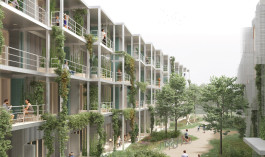
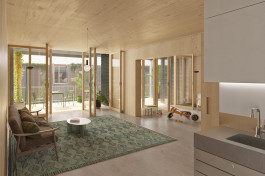
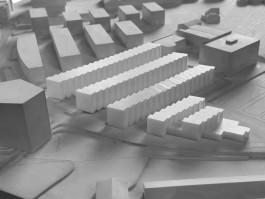
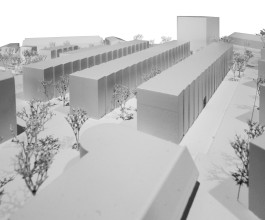
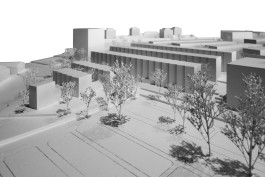
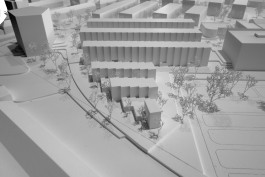
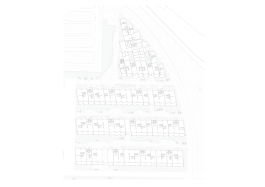
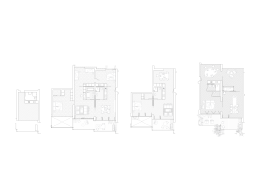
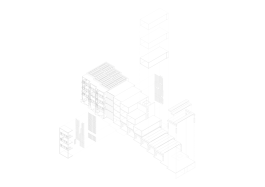
The housing project Am Walkebogen comprises 4 elongated residential buildings, each of which with a different geometric angle in their staggering facades. The design re-uses dismantled construction components in combination with pre-manufactured modules made of wood. Resulting in two very different atmospheres for the flats: loft-like living on the ground floor made of recycled concrete elements, and cosy residing in spacious wood modules on the upper floors.
The buildings feature large balcony structures enabling outdoor living on all floors amidst dense vertical planting. The foldable facade elements of recycled metal shutters allow for sun shading and customisable privacy.

Models:


Drawings:


Partners:
Christoph Zeller
Ingrid Moye
Project Team:
Francesco Baggio
Pamela Kajakas
Iris Reis
Collaborators:
Collaborating architect: Stern Zürn Architekten
Landscape: Emma Thomas Landscape
Structure: Dr. Lüchinger Partner
MEP Engineering: Bogenschütz AG
Sustainability: Nova Energie Basel
info@zellermoye.com / +49 30 33912436 / @zellerandmoye
info@zellermoye.com
+49 30 33912436
@zellerandmoye