Guggenheim Helsinki
Helsinki, Finland
2014
Area:
12,100 m²
Status:
Entry in international competition
Client:
Salomon R. Guggenheim Foundation
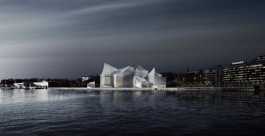
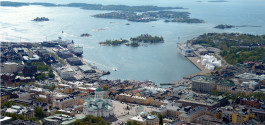
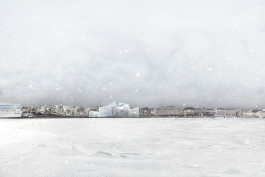
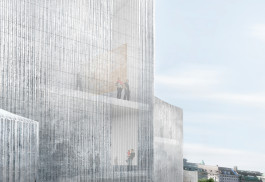
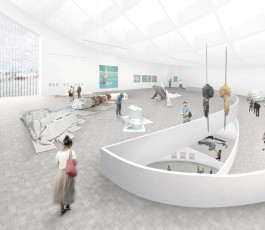
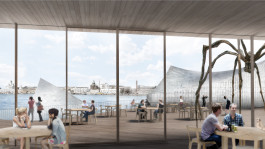
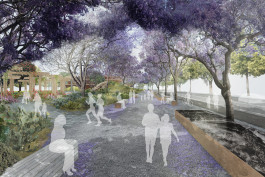
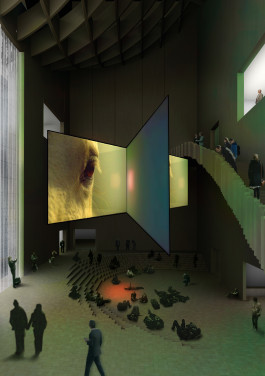
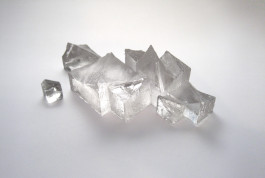
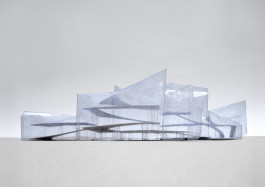
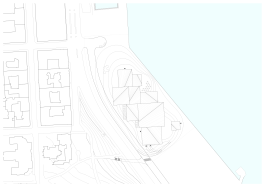
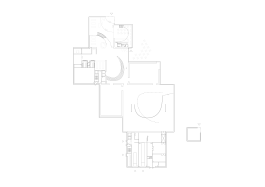
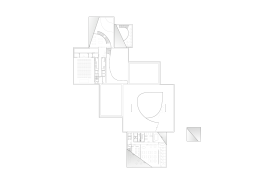
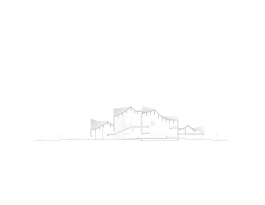
Facing the seafront and the neo-classical city to its back, the Guggenheim Helsinki Museum for modern and contemporary art is part of the water and the city alike. Its stepped elevation creates a dynamic presence at the shore referring to the scale of the historical city block, whilst its unique cast-glass skin reflects the varied conditions of water. The building establishes a new model for art museums, by integrating display, learning and social functions along one continuous path meandering through a cluster of volumes.
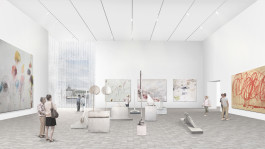
A wide range of gallery spaces with distinct character, varying in proportion, lighting and atmosphere, offers high flexibility in creating numerous configurations. The building is designed to use the minimum amount of energy possible. Its orientation and thermal performing facade respond to the sun path and allows for natural daylight throughout the building.


Models:


Drawings:


Partners:
Christoph Zeller
Ingrid Moye
Project Team:
Omar G. Muñoz
Emma Woodward
Collaborators:
Structure: ARUP
MEP Engineering: ARUP
Environmental Engineering: ARUP
info@zellermoye.com / +49 30 33912436 / @zellerandmoye
info@zellermoye.com
+49 30 33912436
@zellerandmoye