Pradtke fair
Berlin, Germany
2026
Area:
50 m²
Status:
Completed
Client:
Pradtke GmbH
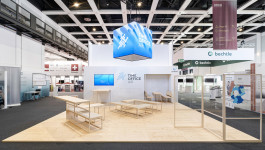
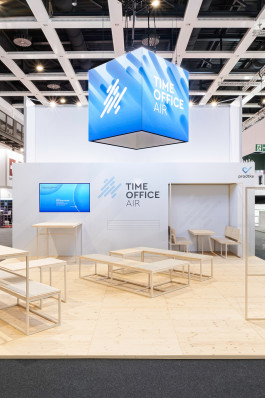
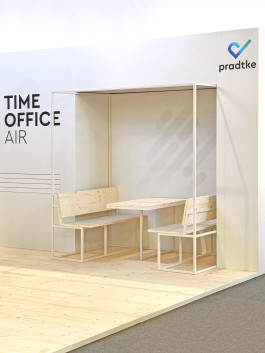
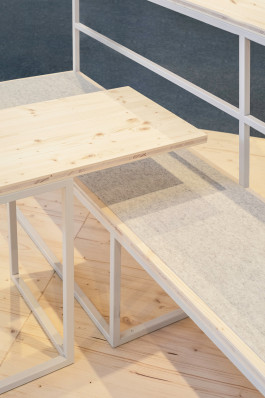
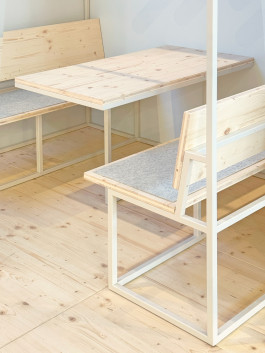
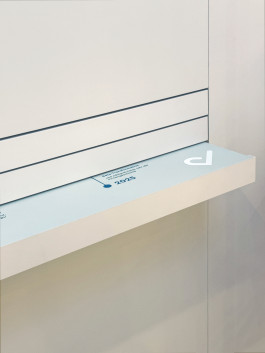
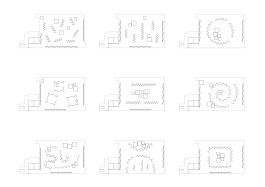
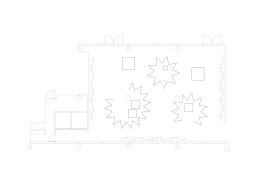
A fair stand for a software company is designed as a set of modular elements that get flexibly adjusted to varying spatial proportions and configurations. Based on a 1m x 1m grid the kit of parts is reusable, expandable, and optimised for a quick assembly and disassembly. The stand design combines a grid floor with free-standing furniture elements forming different groups for seating and standing, and a backwall with seating niches, integrated displays, and hidden storage spaces.
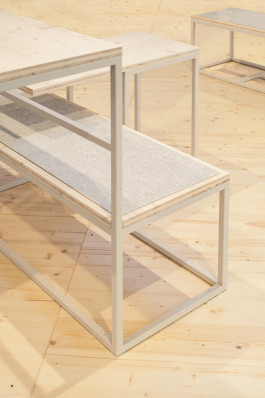
The use of materials such as wood, painted steel frames and natural felt create a warm palette of colours and allow for a calm yet dynamic backdrop for communication and presentation activities to take place.


Drawings:


Partners:
Christoph Zeller
Ingrid Moye
Project Team:
Emil Kulig, Thijs Janssen
Collaborators:
Contractor: Werkstätten Dickerhoff
Photography: Anna Fraire
info@zellermoye.com / +49 30 33912436 / @zellerandmoye
info@zellermoye.com
+49 30 33912436
@zellerandmoye