5 Villa
Berlin, Germany
2022 - 2026
Area:
870 m²
Status:
Completed
Client:
hit Immobilien
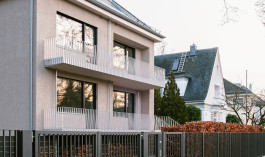
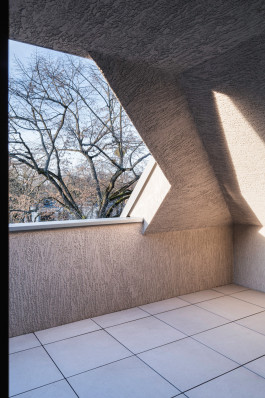
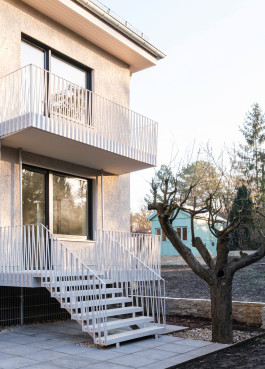
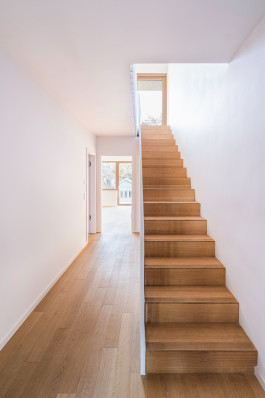
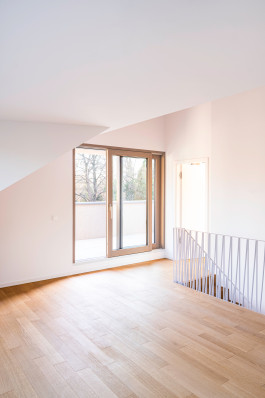
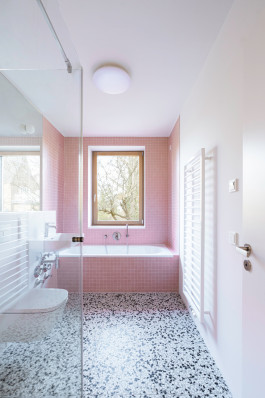
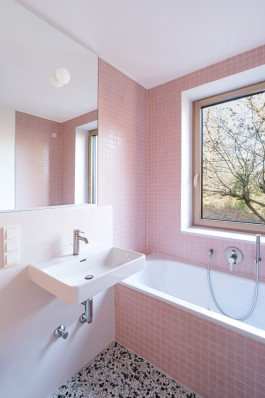
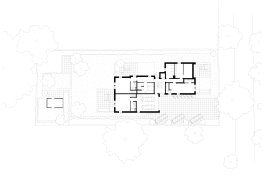
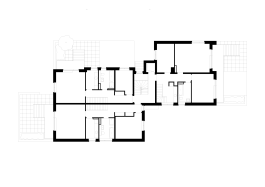
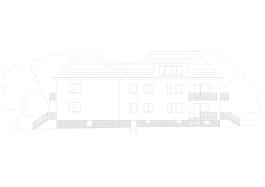
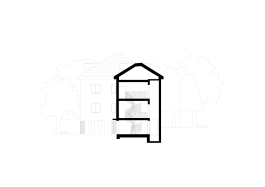
5 Villa is a multi-story residential building originally constructed in the 1950s combining post-war modernist architecture with the charm of the early 20th-century villas found in the area of Berlin-Dahlem. The modest pre-existing building with two floors was transformed into five maisonette apartments spread across four floors offering spacious living complemented by private outdoor areas such as gardens and terraces.
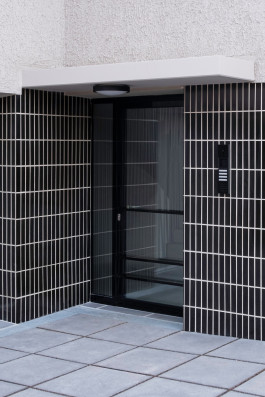
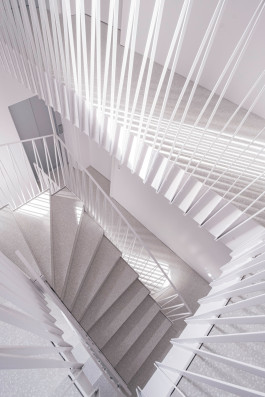
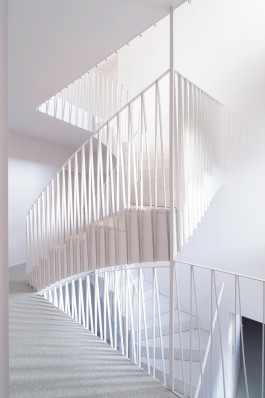
Features like multi-level layouts within the apartments and sweeping staircases leading to the garden evoke the expansive feel of a villa. In reference to the style of the 1950s, the building's revamp features high-gloss black tiles and balustrades that reinterpret zigzag patterns, a design element echoed in the sculptural main staircase and the individual stairs within the apartments.


Drawings:


Partners:
Christoph Zeller
Ingrid Moye
Project Team:
Stella Hatzi
Damjan Brundic
Collaborators:
Collaborating architect: Dr. Krause
Landscape: Georg von Gayl Landschaftsarchitekten
Project coordination: IJG Jessen
Structure: Bendel Bradke & Lang
MEP Engineering: A-Team
Photography: Anna Fraire
info@zellermoye.com / +49 30 33912436 / @zellerandmoye
info@zellermoye.com
+49 30 33912436
@zellerandmoye