La Perla
Guadalajara, Mexico
2017 –
Area:
park: 27,300 m² ; auditorium: 13,200 m²; multifunctional building: 5,500 m²
Status:
In development
Client:
Ouest
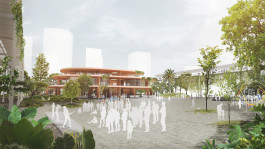
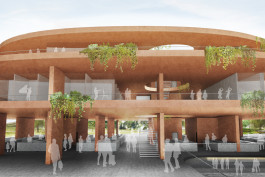
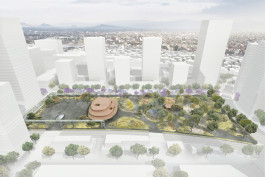
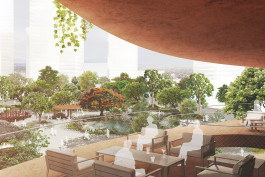
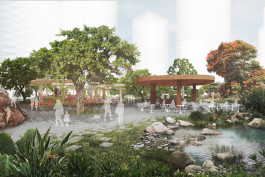
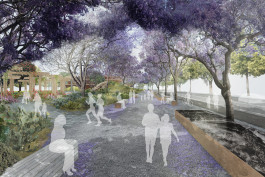
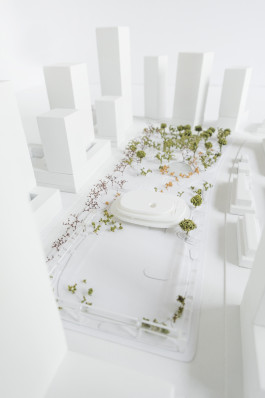
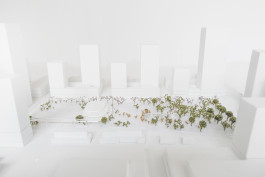
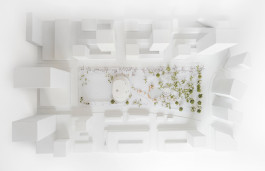
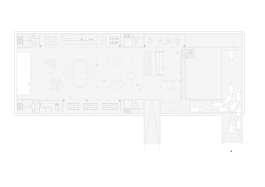
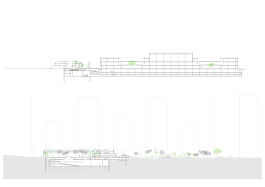
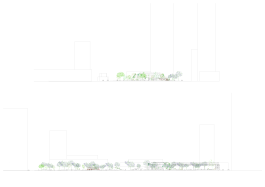
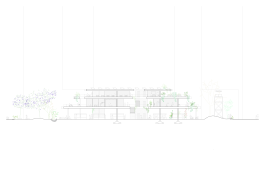
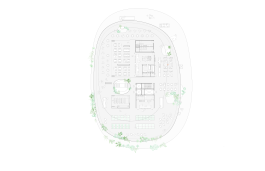
Situated on the former production plant of Kodak within the city of Guadalajara, the public park will become the central element of a diverse redevelopment of the site. The proposal is based on sustainability principles such as rainwater collection, energy production through biogas, natural ventilation and solar energy, providing a green lung for the wider area. A diverse mix of local plants, specialist gardens, meeting places, sportive activities, cafes and playgrounds take place throughout the park.
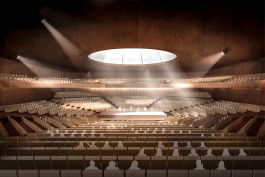
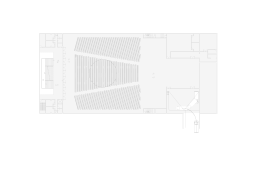
A multi-functional auditorium for 4000 people is located below the park. It can be flexibly re-arranged for concerts, lectures, sport and entertainment events.
Awards:
Winning proposal in invited competition


Models:


Drawings:


Partners:
Christoph Zeller
Ingrid Moye
Project team:
Eduardo Palomino
Omar Muñoz
Florence Bassa
Collaborators:
Landscape: Entorno Taller de Paisaje
Structure: ARUP, Stuart Smith (director), Melissa Tanuharja
MEP Engineering: ARUP, Mikal Ahmed
Environmental Engineering: ARUP, Francesca Galeazzi
info@zellermoye.com / +49 30 33912436 / @zellerandmoye
info@zellermoye.com
+49 30 33912436
@zellerandmoye