Patricia Conde Galería
Mexico City, Mexico
2013 –
Area:
380 m²
Status:
In development
Client:
Patricia Conde Galería
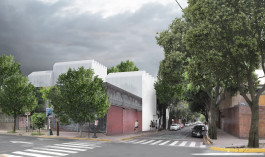
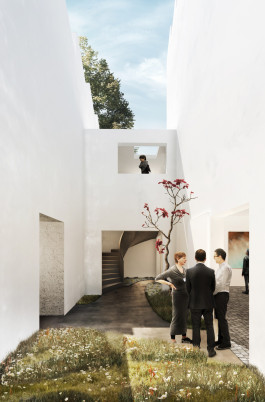
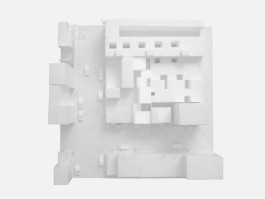
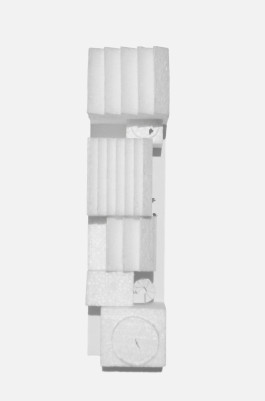
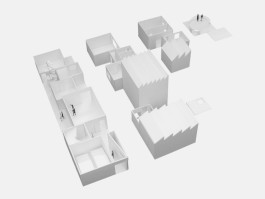
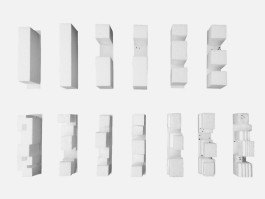
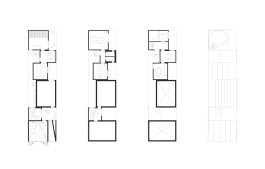
The gallery is a new typology for contemporary art. A series of enclosed gallery rooms and open green patios connect seamlessly to a continuous route that alternates between interior and exterior areas. The green spaces offer a form of mental cleansing to the visitor's mind enabling him to perceive and experience the shown art works independently from each other. Six volumes are configured in a linear sequence progressing from publicly accessible near the street to gradually more private towards the depth of the site.
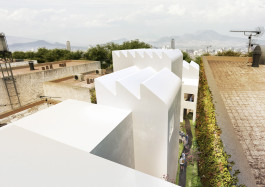
A traditional pre-hispanic render covers all exterior surfaces indirectly referring to the Mexican origin of the artists. The polished material reflects the natural light into the patios and the galleries. A roof terrace offers a panoramic view over the city and the unique roofscape of the Patricia Conde Galería building.


Models:


Drawings:

Partners:
Christoph Zeller
Ingrid Moye
Project team:
Georg Glaubitz
Collaborators:
Lighting specialist: Lighteam, Gustavo Avilés
Structure: GMC9, Gerardo Gavaldón
MEP Engineering: GMC9, Gerardo Gavaldón
Contractor: GMC9, Gerardo Gavaldón

Patricia Conde Galería
Mexico City, Mexico
2013 –
Area:
380 m²
Status:
In development
Client:
Patricia Conde Galería
The gallery is a new typology for contemporary art. A series of enclosed gallery rooms and open green patios connect seamlessly to a continuous route that alternates between interior and exterior areas. The green spaces offer a form of mental cleansing to the visitor's mind enabling him to perceive and experience the shown art works independently from each other. Six volumes are configured in a linear sequence progressing from publicly accessible near the street to gradually more private towards the depth of the site.
A traditional pre-hispanic render covers all exterior surfaces indirectly referring to the Mexican origin of the artists. The polished material reflects the natural light into the patios and the galleries. A roof terrace offers a panoramic view over the city and the unique roofscape of the Patricia Conde Galería building.


Models:


Drawings:

Partners:
Christoph Zeller
Ingrid Moye
Project team:
Georg Glaubitz
Collaborators:
Lighting specialist: Lighteam, Gustavo Avilés
Structure: GMC9, Gerardo Gavaldón
MEP Engineering: GMC9, Gerardo Gavaldón
Contractor: GMC9, Gerardo Gavaldón
info@zellermoye.com / +49 30 33912436 / @zellerandmoye
info@zellermoye.com
+49 30 33912436
@zellerandmoye