Casa Hilo
Coquimatlán, Colima, Mexico
2016 - 2019
Area:
270 m²; house: 90 m2;
garden: 180 m2
Status:
Completed
Client:
INFONAVIT Housing Laboratory, Apan, Mexico
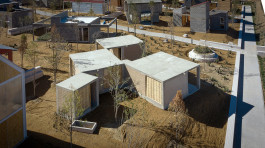
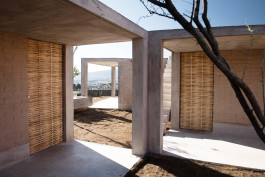
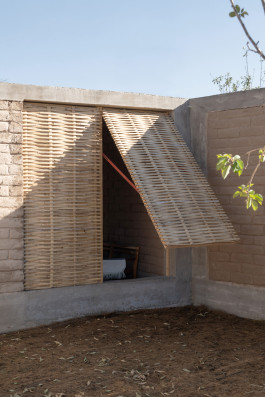
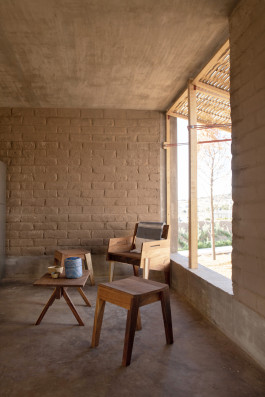
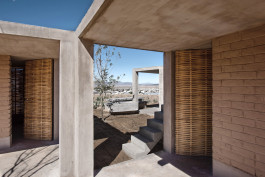
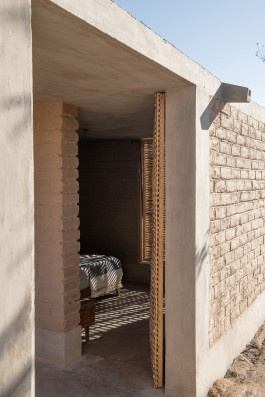
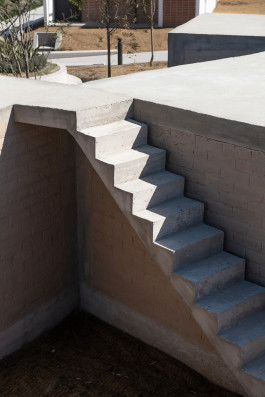
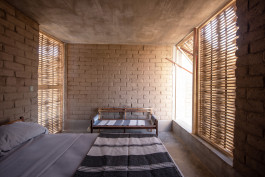
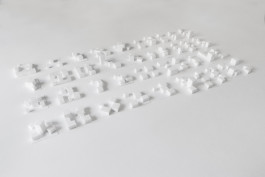
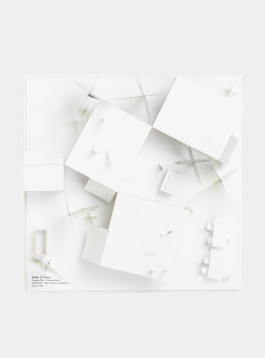
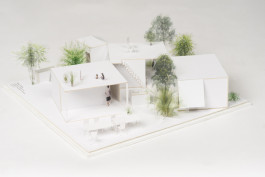
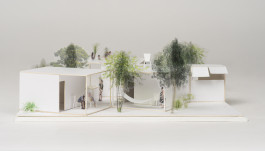
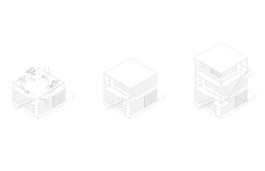
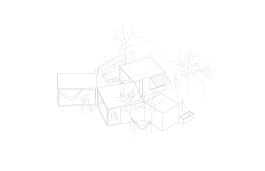
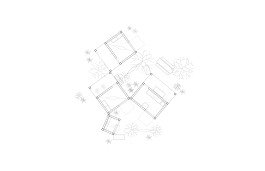
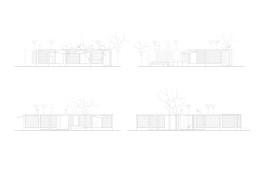
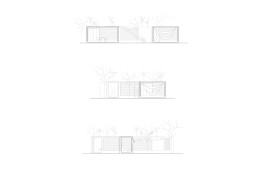
Casa Hilo is a housing prototype for the rural area of Coquimatlán, Colima in Mexico. The adaptable housing scheme is based on the analysis of the traditions, social activities, and the local weather conditions; translating them into a contemporary arrangement of solid structures combined with local materials such as adobe blocks and bamboo. The residence comprises indoor as well as outdoor areas with daily activities expanding onto terraces and open garden areas allowing the residents to benefit from the refreshing microclimate that the plants provide even during high peak temperatures. Roofed terraces to the street allow for social interaction and commercial activities within the village.
The residence comprises indoor as well as outdoor areas with daily activities expanding onto terraces and open garden areas allowing the residents to benefit from the refreshing microclimate that the plants provide even during high peak temperatures. Roofed terraces to the street allow for social interaction and commercial activities within the village.
DAM Preis, Germany, 2022, shortlist
Materialpreis, Kategorie: Material, Germany, 2021, nomination
Winner at the XXII Pan-American Architecture Biennial of Quito, Ecuador, 2020


Drawings:


Drawings:


Partners:
Christoph Zeller
Ingrid Moye
Project Team:
Gian Andrea Diana
Omar G. Muñoz
Eduardo Palomino
Santiago Sitten
Collaborators:
Landscape specialist: Entorno Taller de Paisaje
Structure: Ricardo Camacho
MEP Engineering: NLZ Instala S.A de C.V.
Photography: Jaime Navarro

Casa Hilo
Coquimatlán, Colima, Mexico
2016 - 2019
Area:
270 m²; house: 90 m2;
garden: 180 m2
Status:
Completed
Client:
INFONAVIT Housing Laboratory, Apan, Mexico
Casa Hilo is a housing prototype for the rural area of Coquimatlán, Colima in Mexico. The adaptable housing scheme is based on the analysis of the traditions, social activities, and the local weather conditions; translating them into a contemporary arrangement of solid structures combined with local materials such as adobe blocks and bamboo. The residence comprises indoor as well as outdoor areas with daily activities expanding onto terraces and open garden areas allowing the residents to benefit from the refreshing microclimate that the plants provide even during high peak temperatures. Roofed terraces to the street allow for social interaction and commercial activities within the village.
The residence comprises indoor as well as outdoor areas with daily activities expanding onto terraces and open garden areas allowing the residents to benefit from the refreshing microclimate that the plants provide even during high peak temperatures. Roofed terraces to the street allow for social interaction and commercial activities within the village.
DAM Preis, Germany, 2022, shortlist
Materialpreis, Kategorie: Material, Germany, 2021, nomination
Winner at the XXII Pan-American Architecture Biennial of Quito, Ecuador, 2020


Models:


Drawings:


Partners:
Christoph Zeller
Ingrid Moye
Project Team:
Gian Andrea Diana
Omar G. Muñoz
Eduardo Palomino
Santiago Sitten
Collaborators:
Landscape specialist: Entorno Taller de Paisaje
Structure: Ricardo Camacho
MEP Engineering: NLZ Instala S.A de C.V.
Photography: Jaime Navarro
info@zellermoye.com / +49 30 33912436 / @zellerandmoye
info@zellermoye.com
+49 30 33912436
@zellerandmoye